Listing: Grade II and Conservation Area
Building Cost: Undisclosed
Location: Kensington & Chelsea
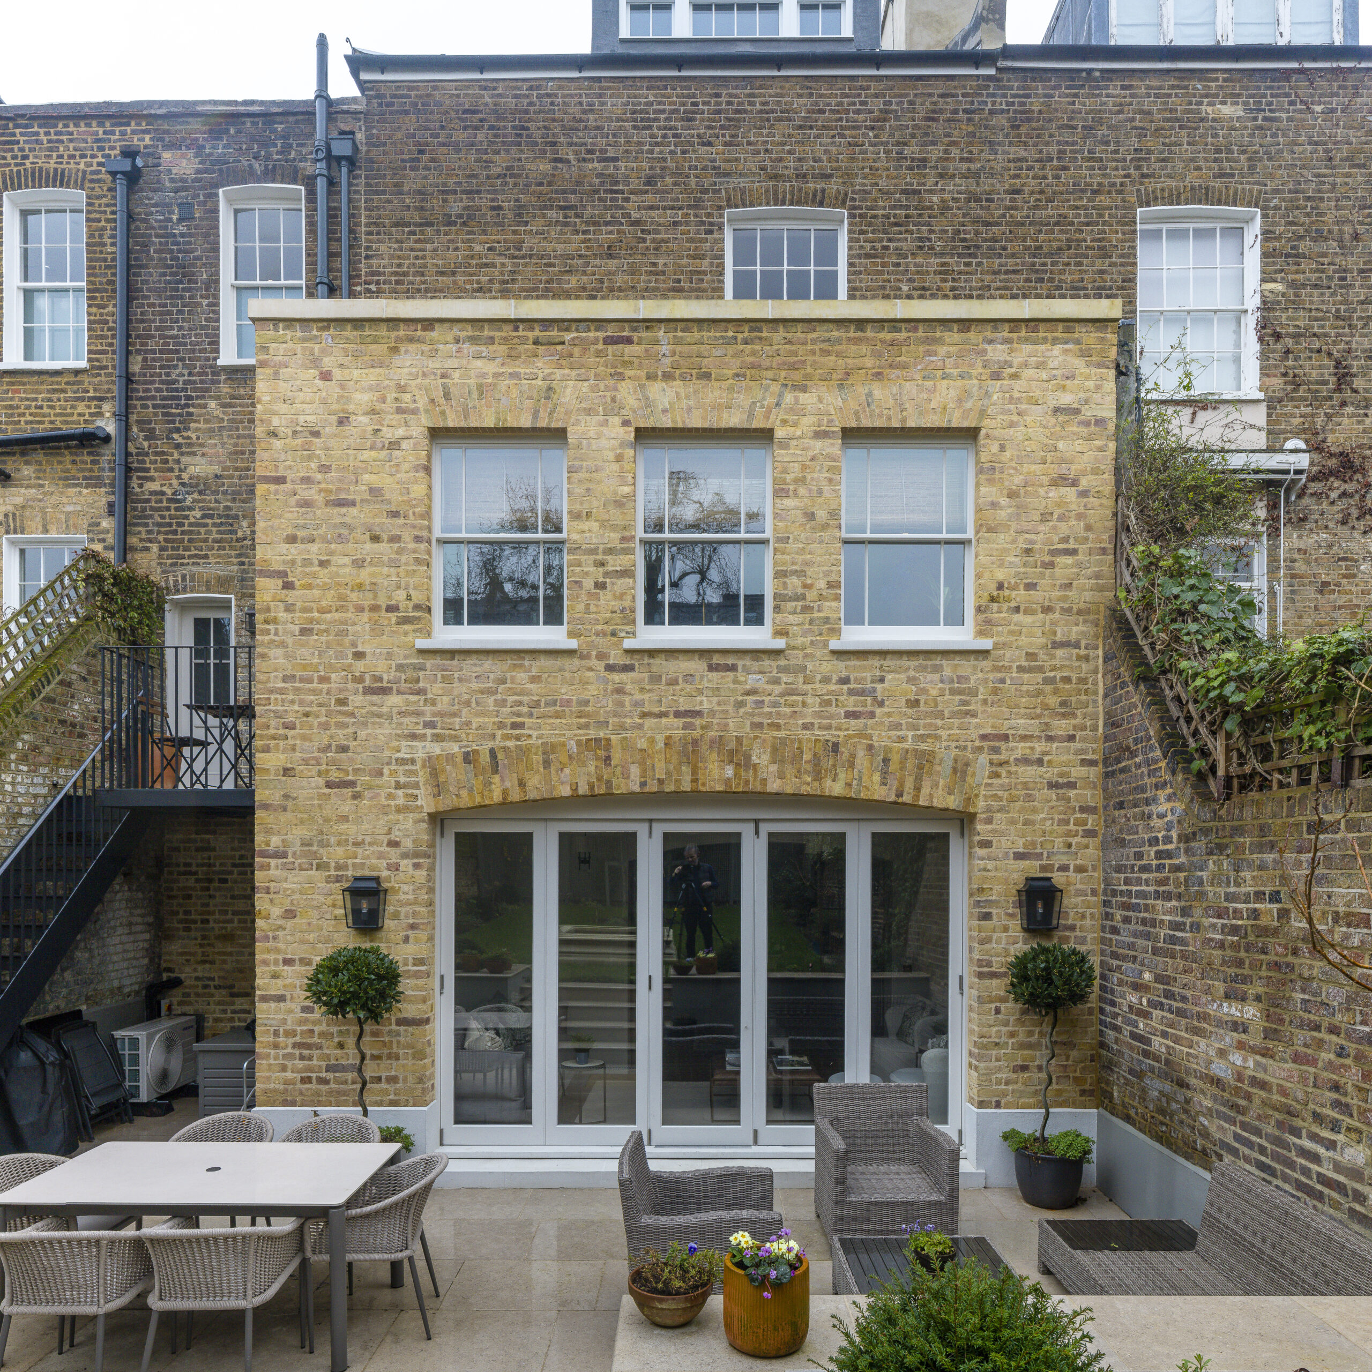
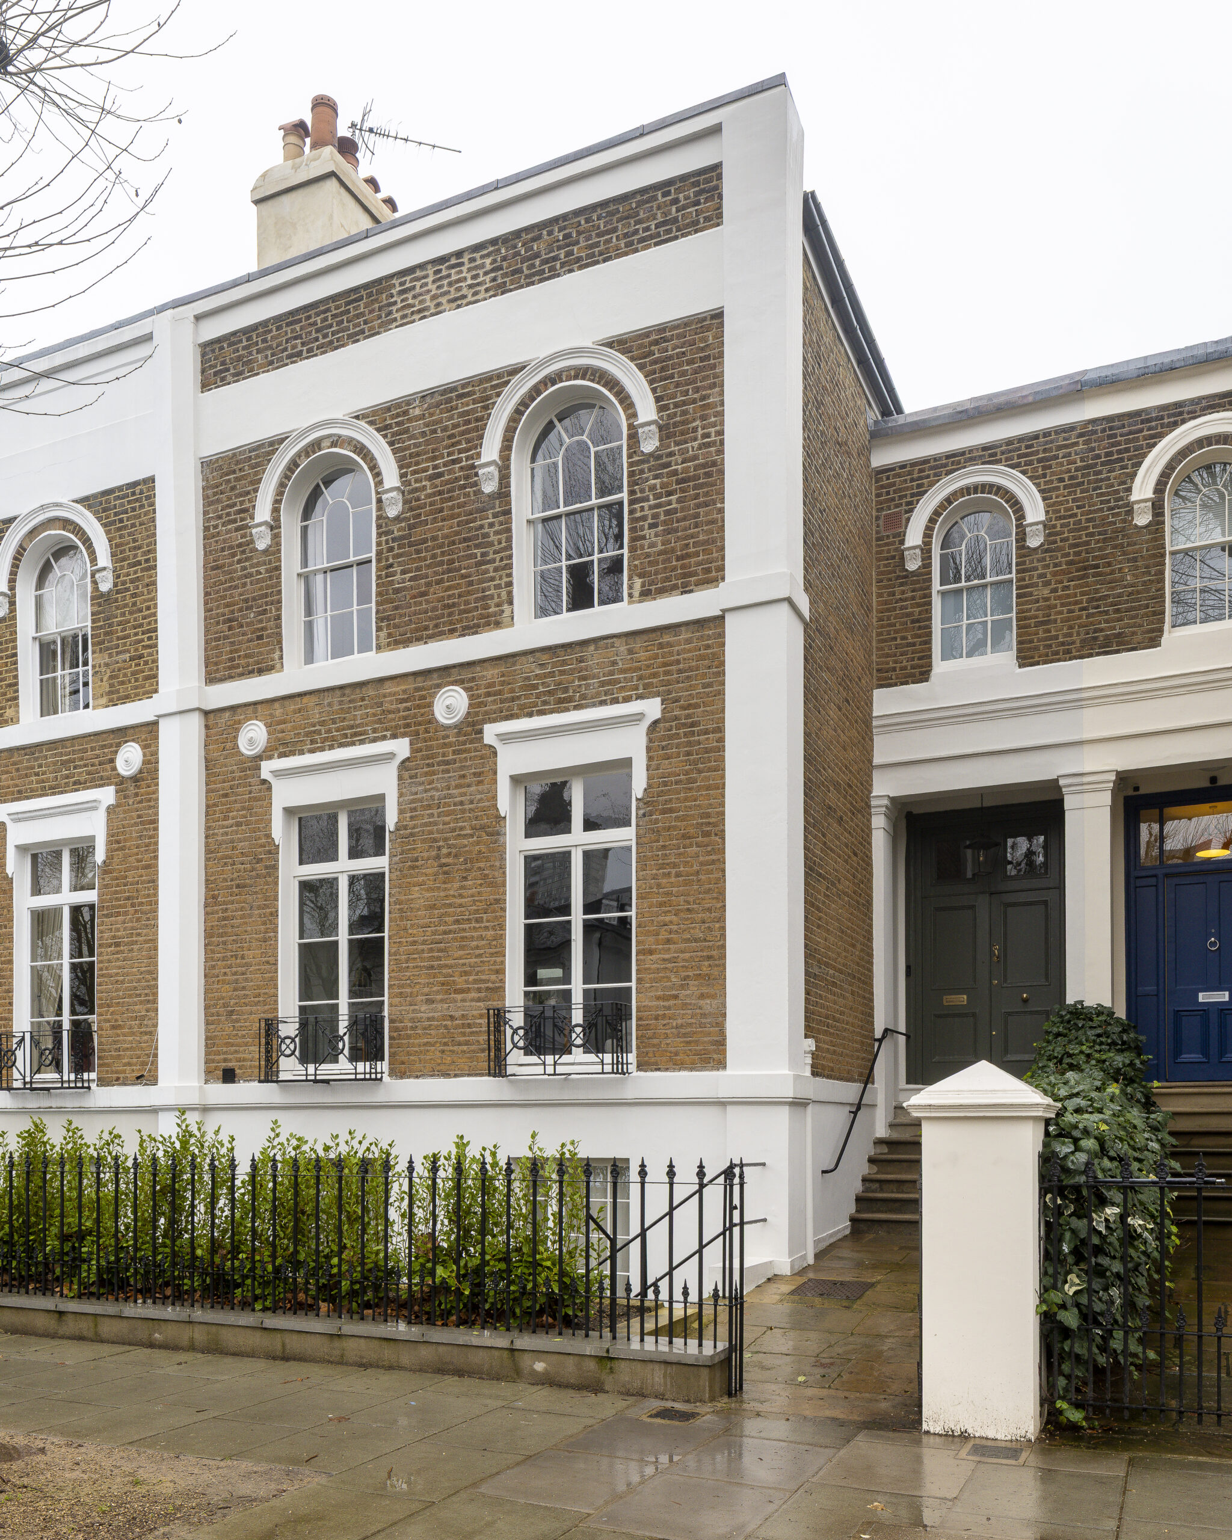
The property is a terraced house built sometime in the 1850s. According to property surveys, it originally had brick elevations with stucco dressings. Over time, there have been losses of some of the stucco details. The most significant change to the property was the construction of a two storey rear extension in the 1950s. Aside from these changes, the original house remained reasonably complete.
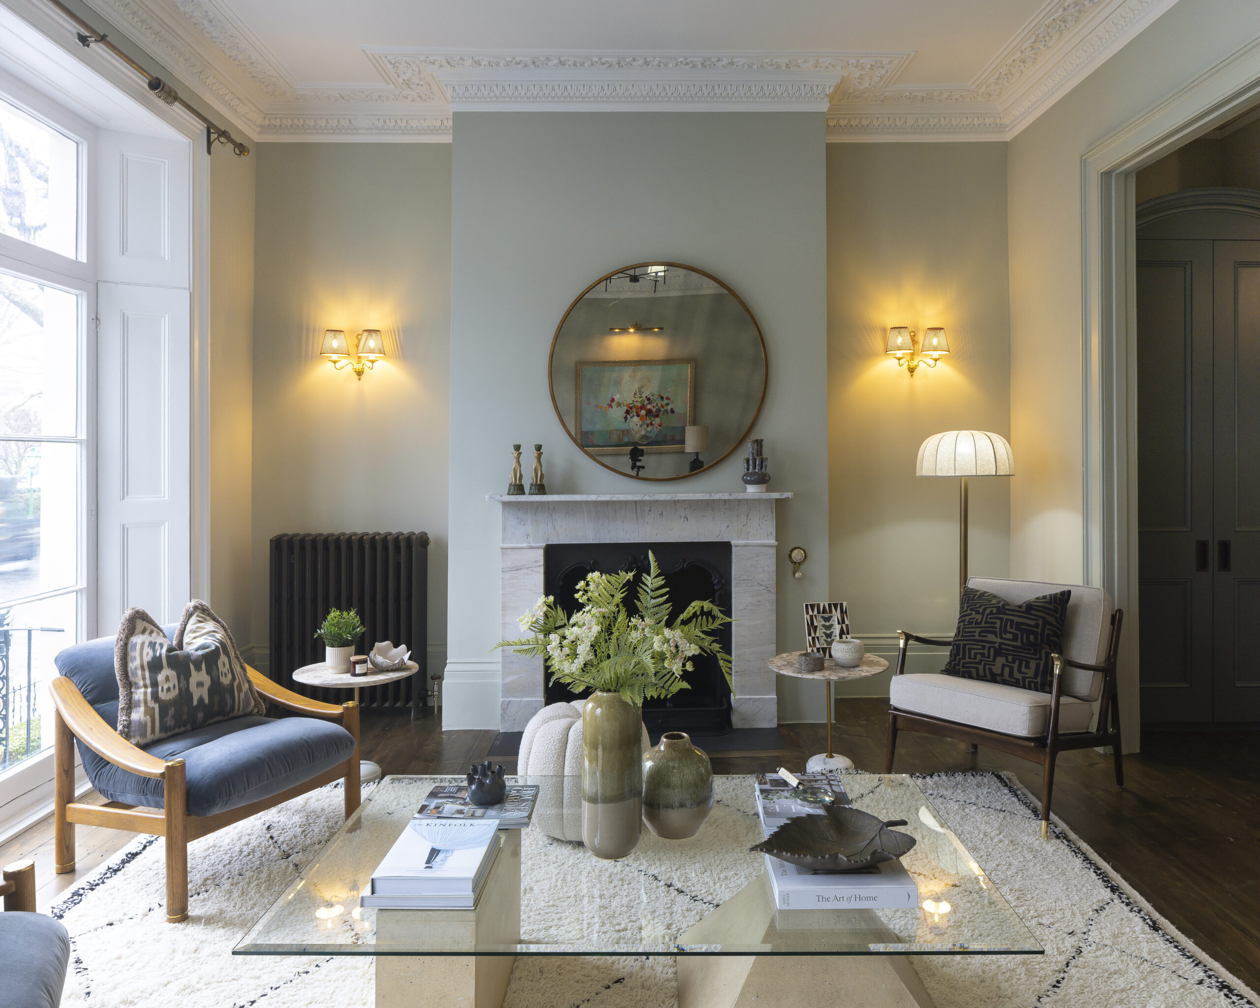
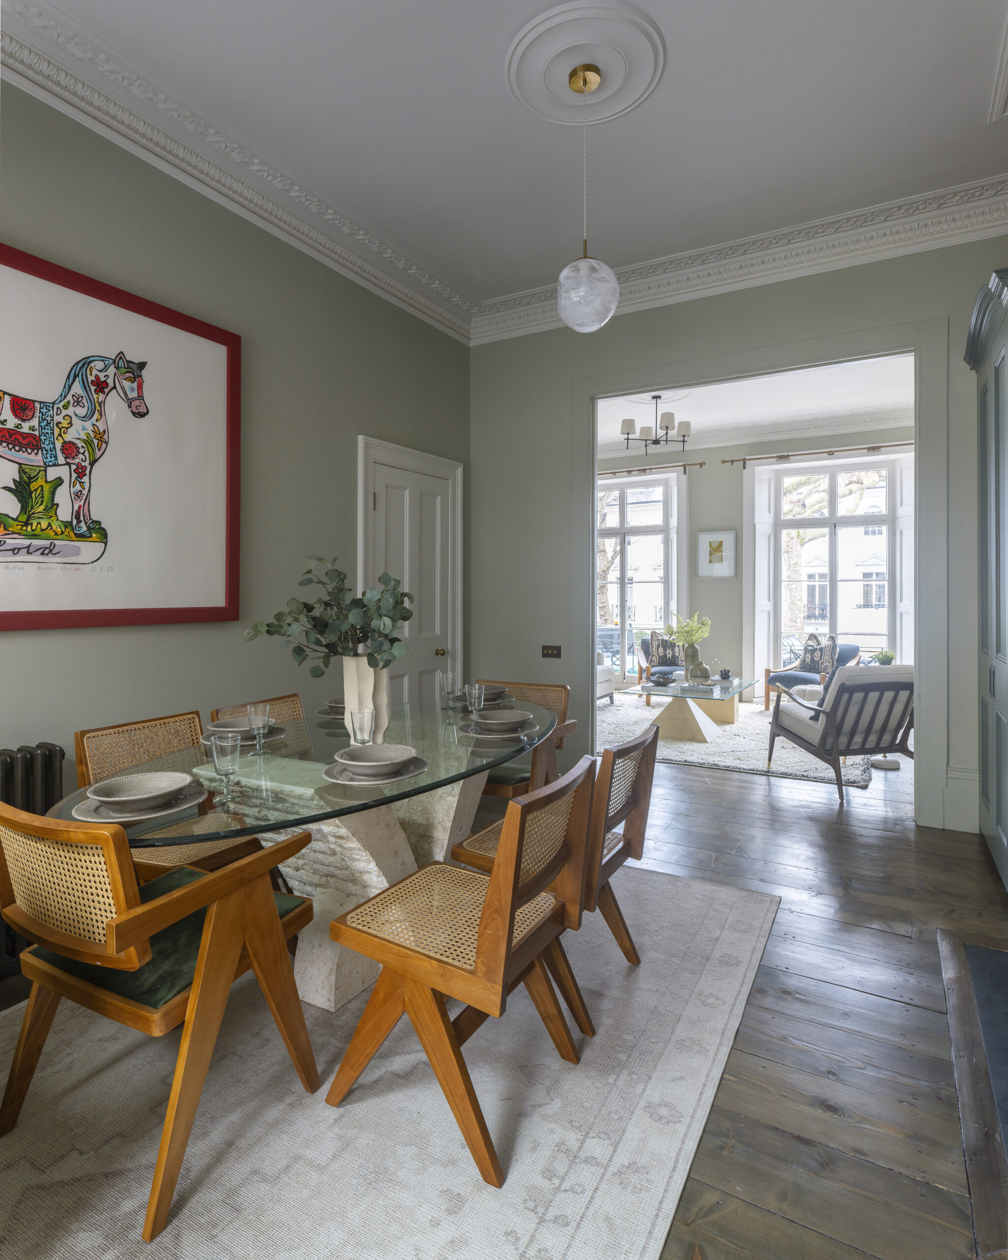
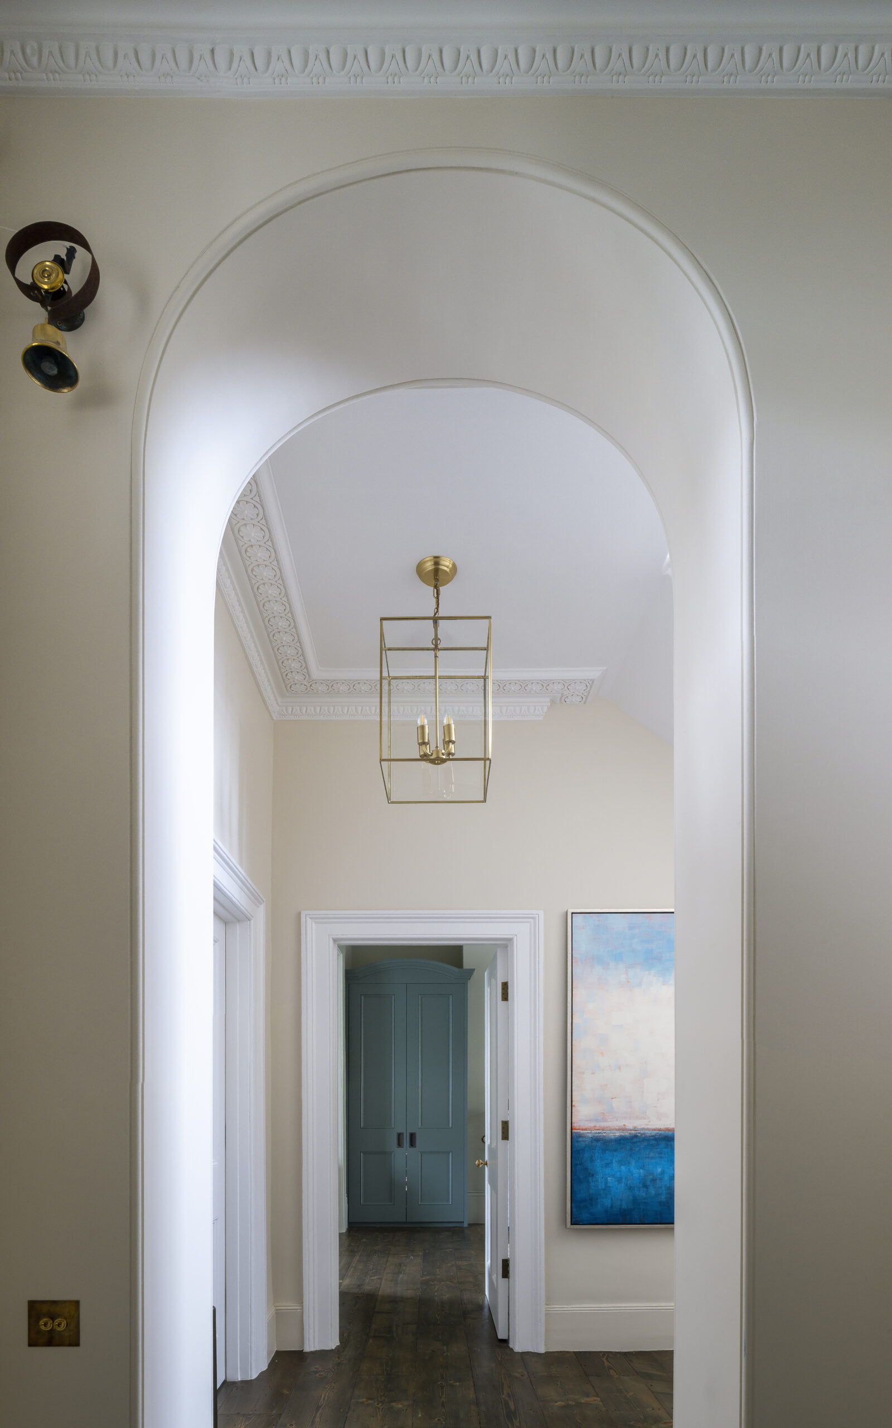
An important part of our work was to maintain and reinstate the original architectural character and historic interest of the property.
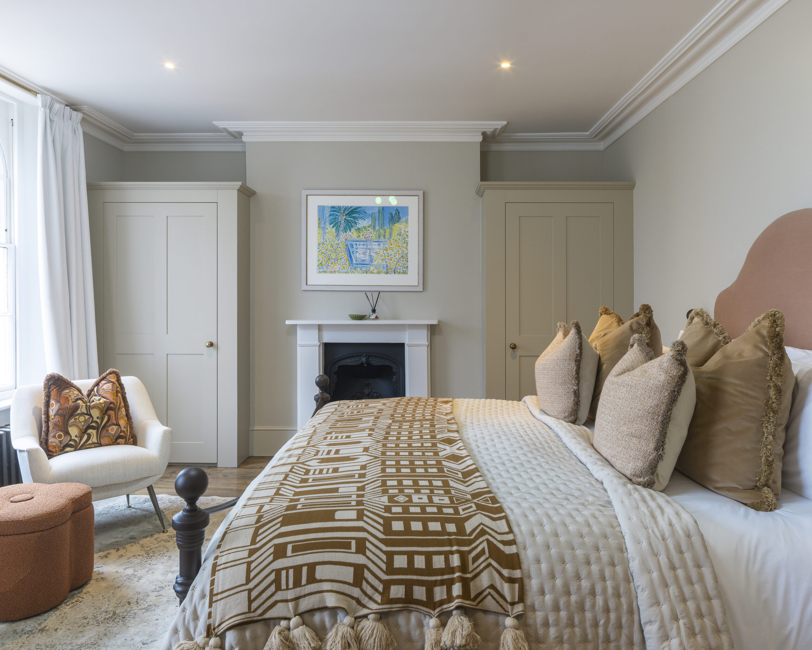
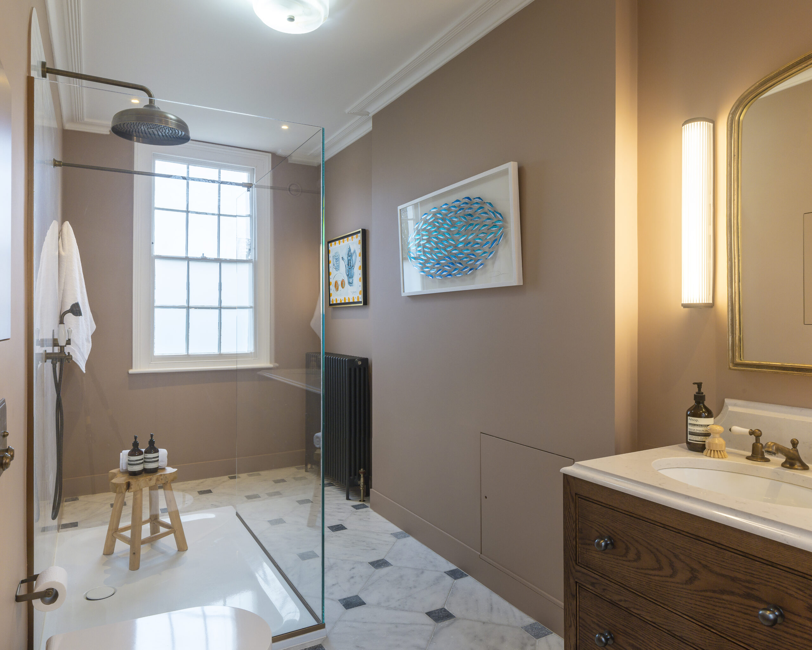
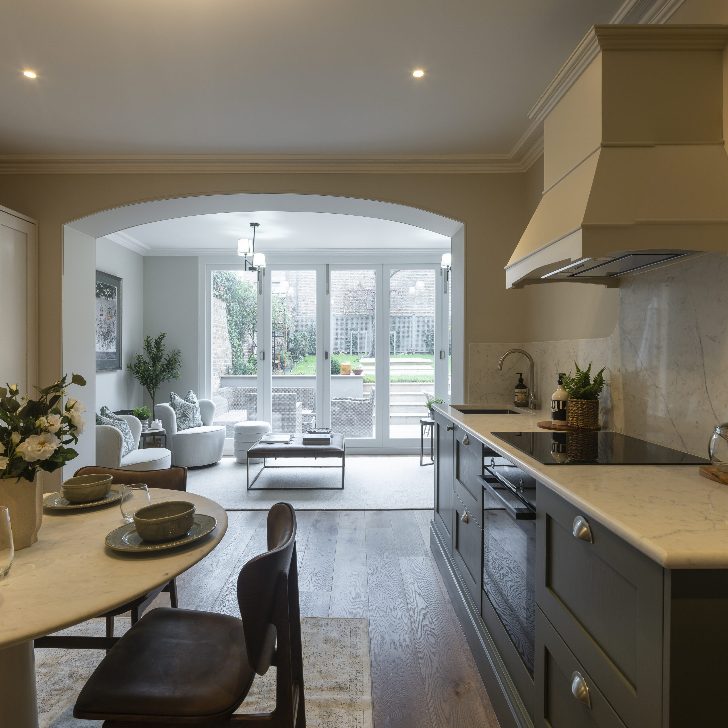
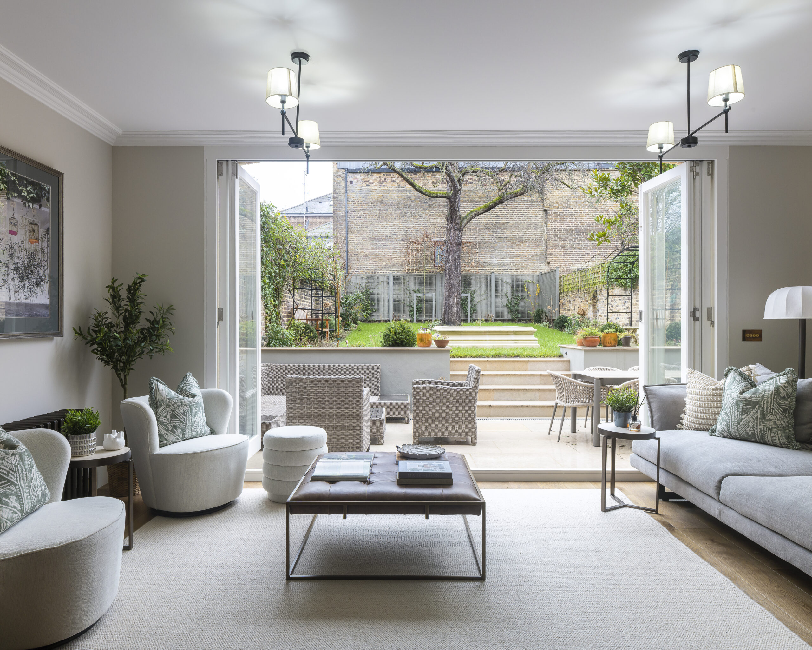
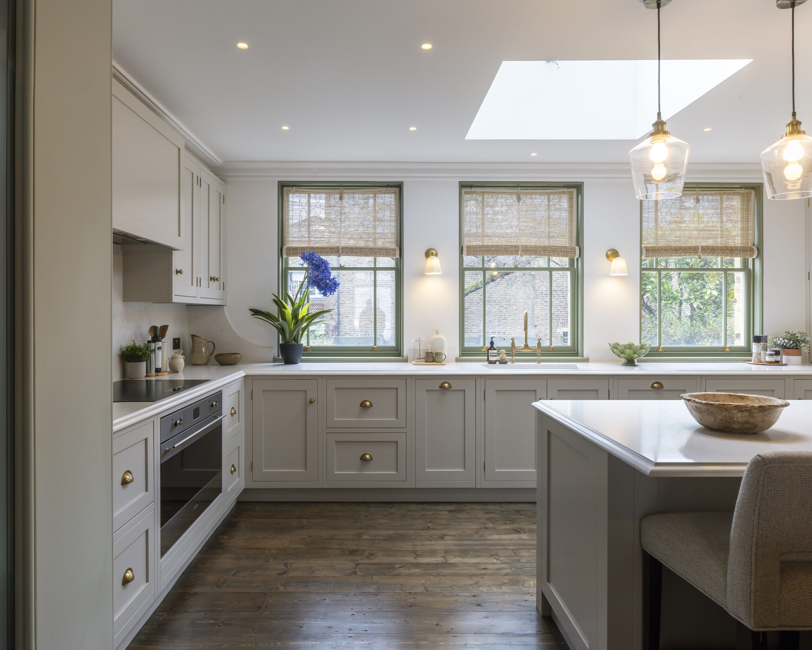
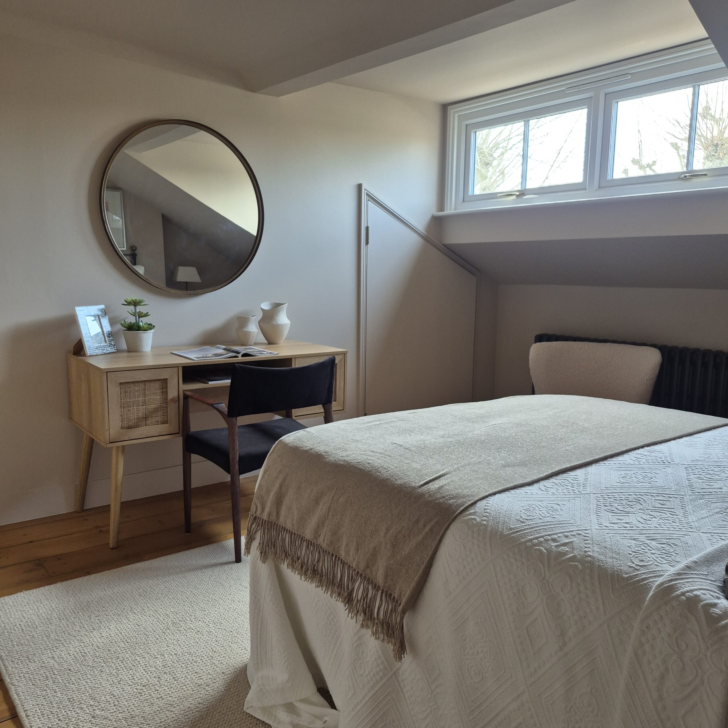
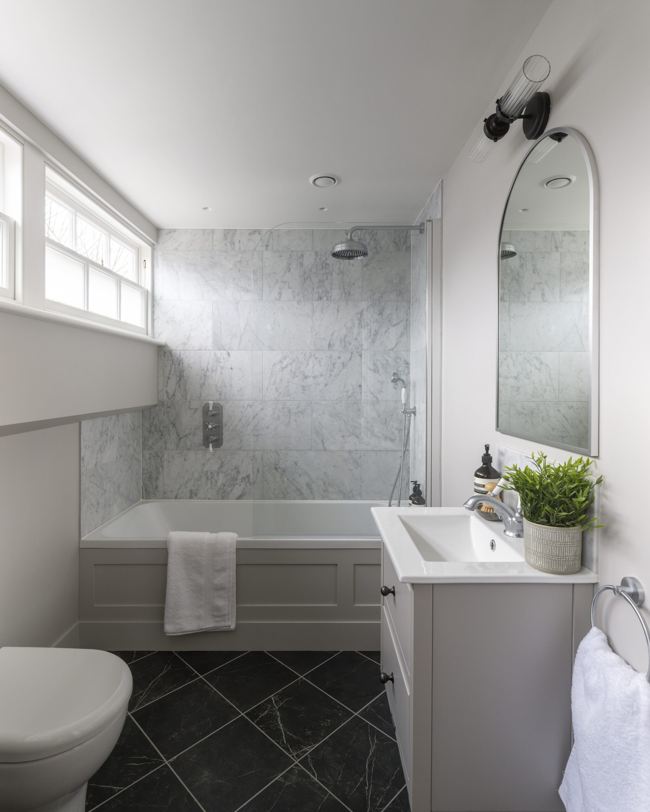
The project involved the remodelling of the rear extension, including a new rear metal balcony and staircase to replace the existing timber one. The interior was refreshed with new bathrooms, a kitchen and a kitchenette. A new dormer was introduced to mirror the dormer of next-door, providing improved headroom on the second floor and allowing for a new bathroom.
On the front elevation, the lower ground floor glazed door was replaced with one that more closely matches the original window design, in an effort to reinstate more appropriate glazing patterns. The front railings and gates were also replaced to better match the original designs and those of the neighbouring properties.