Building Cost: Undisclosed
Location: Kensington & Chelsea
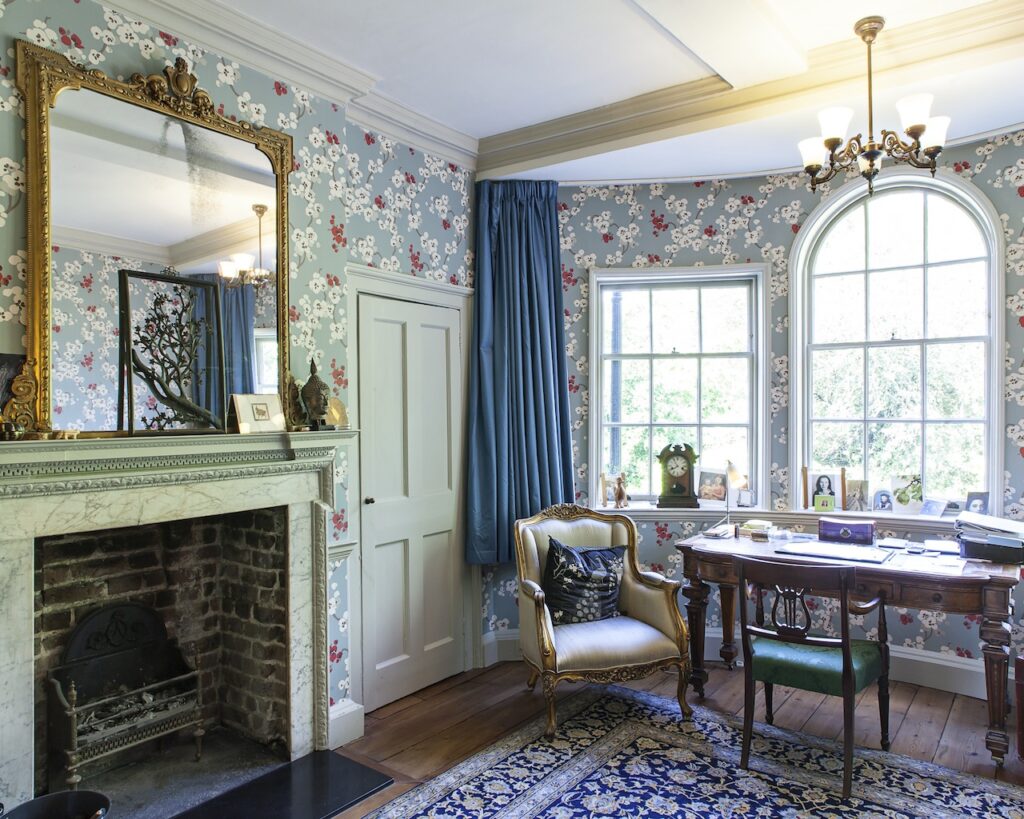
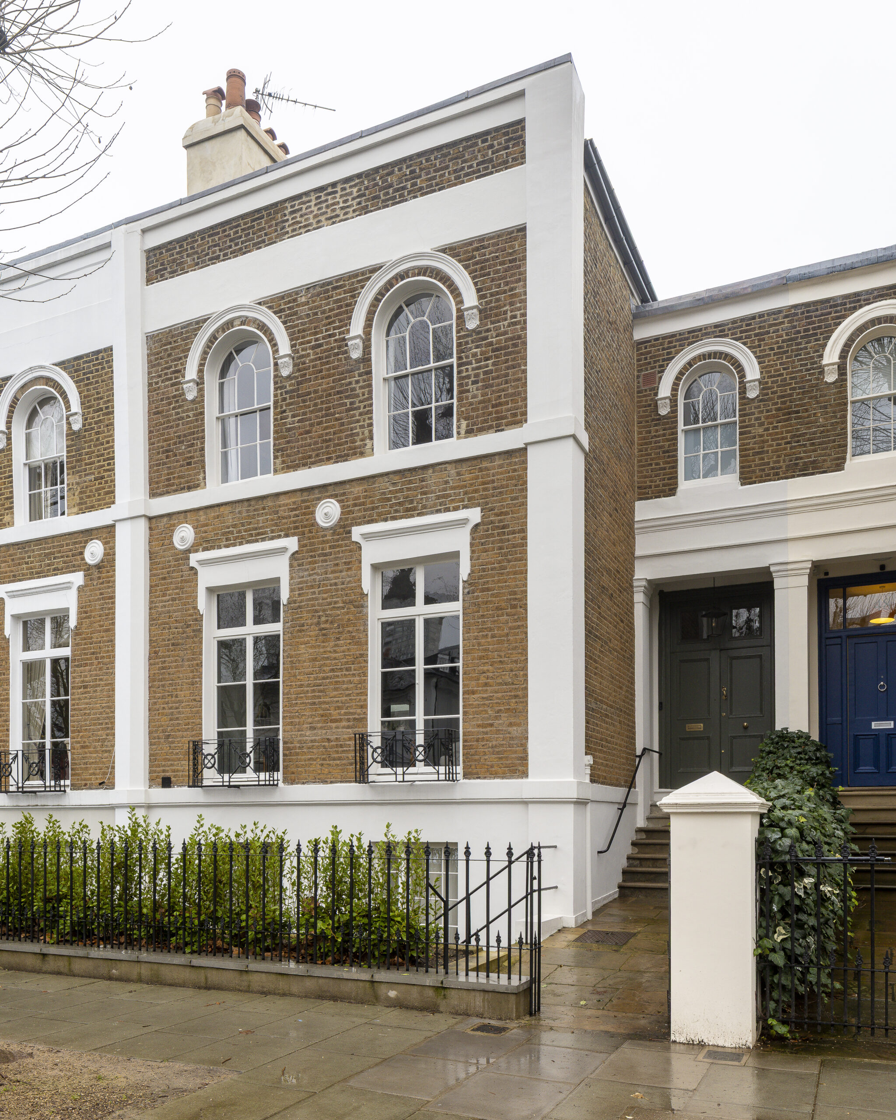
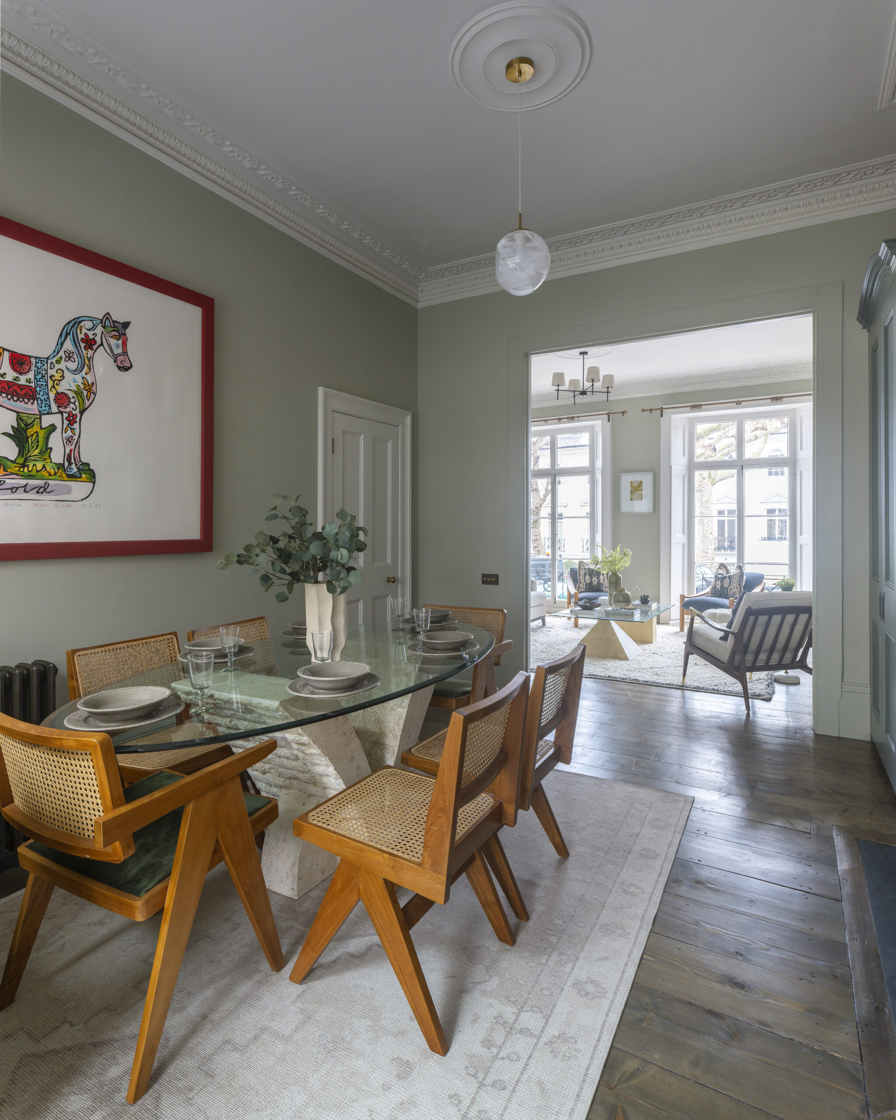
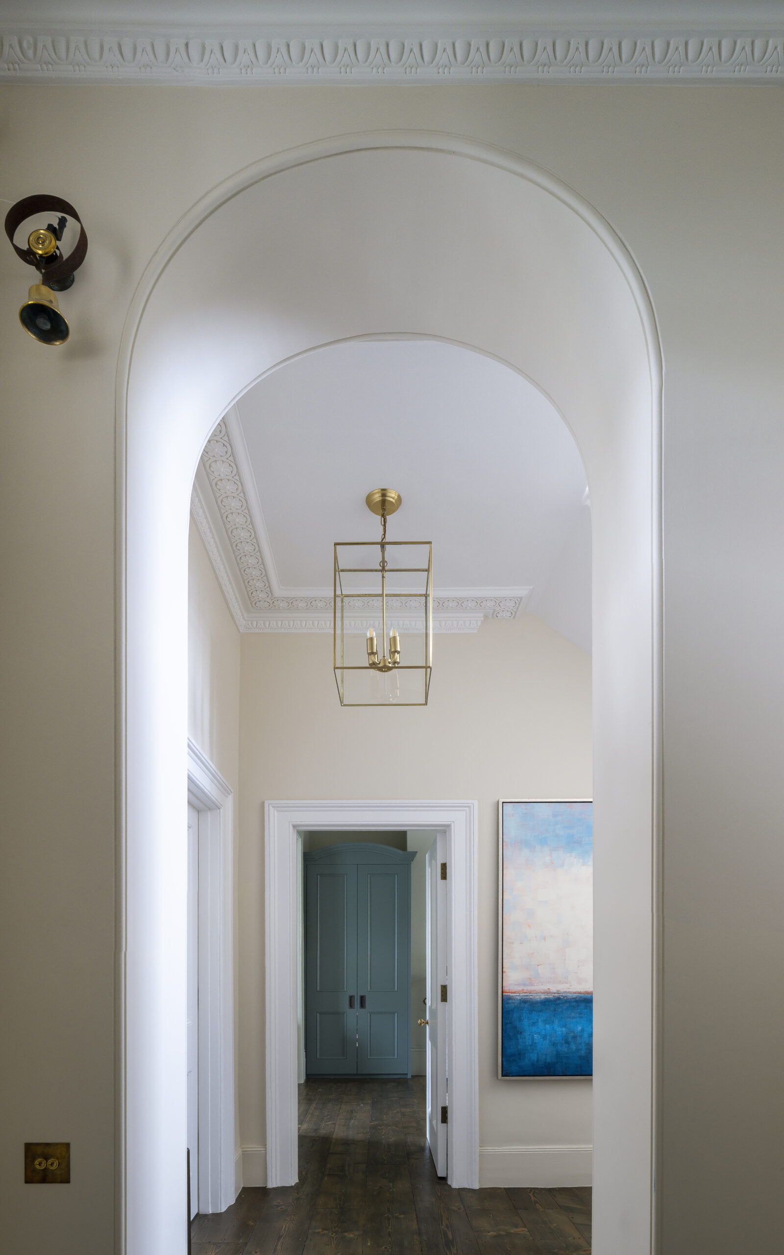
The property is a terraced house built sometime in the 1850s. According to property surveys, it originally had brick elevations with stucco dressings. Over time, there have been losses of some of the stucco details. The most significant change to the property was the construction of a two storey rear extension in the 1950s. Aside from these changes, the original house remained reasonably complete.
An important part of our work was to maintain and reinstate the original architectural character and historic interest of the property.
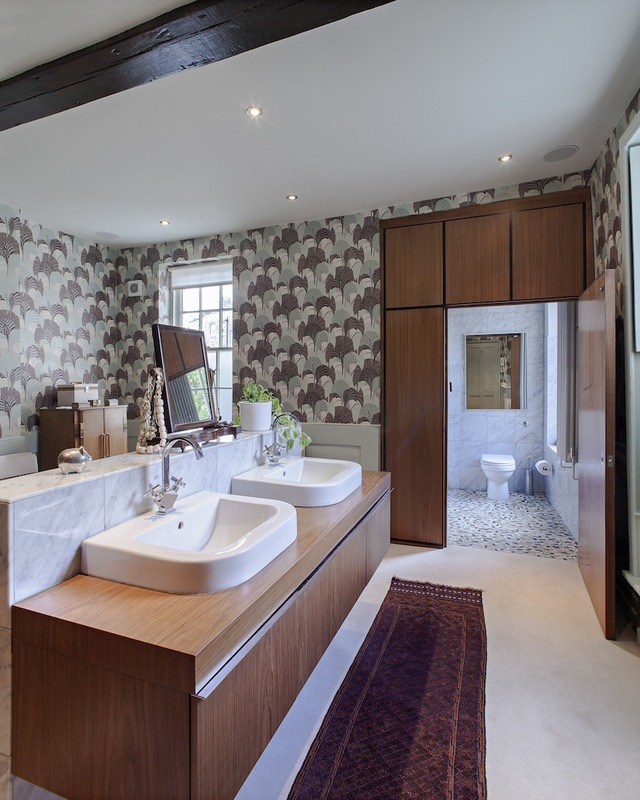
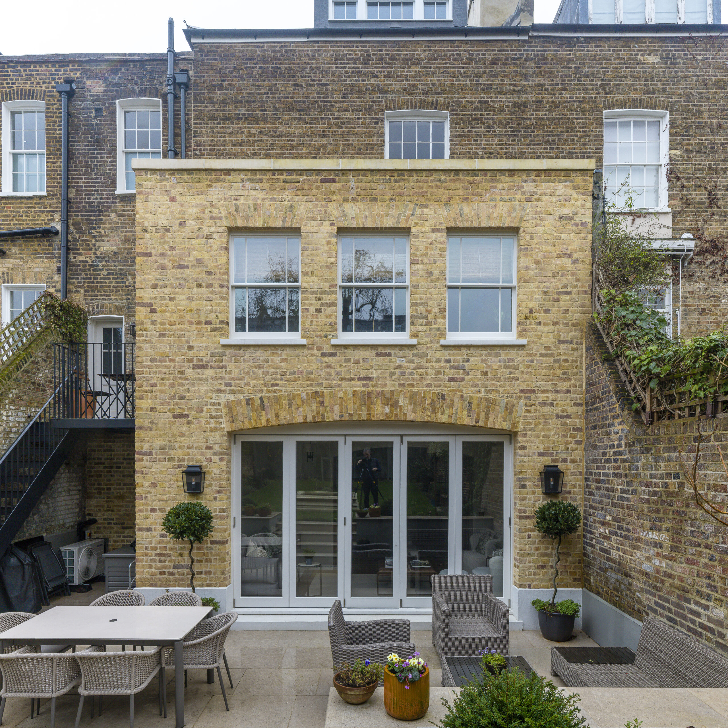
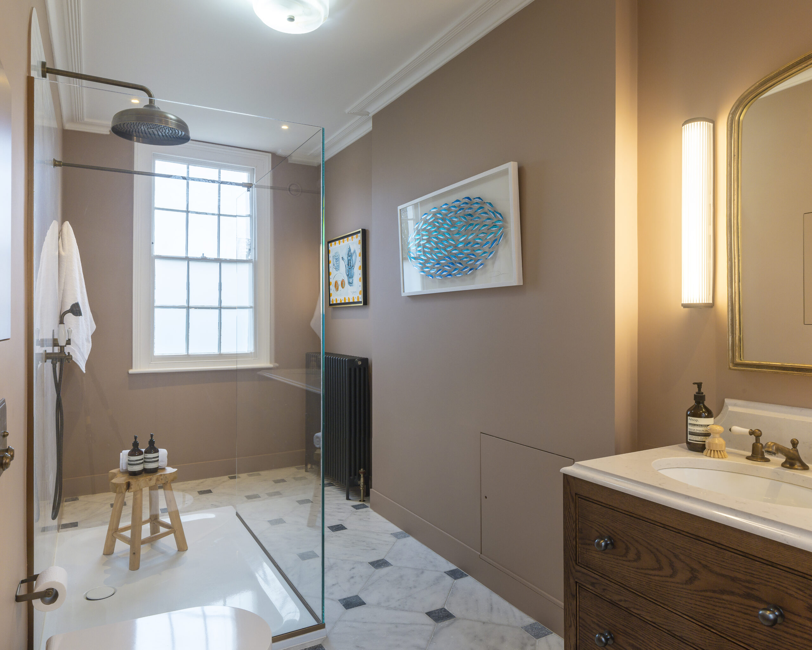
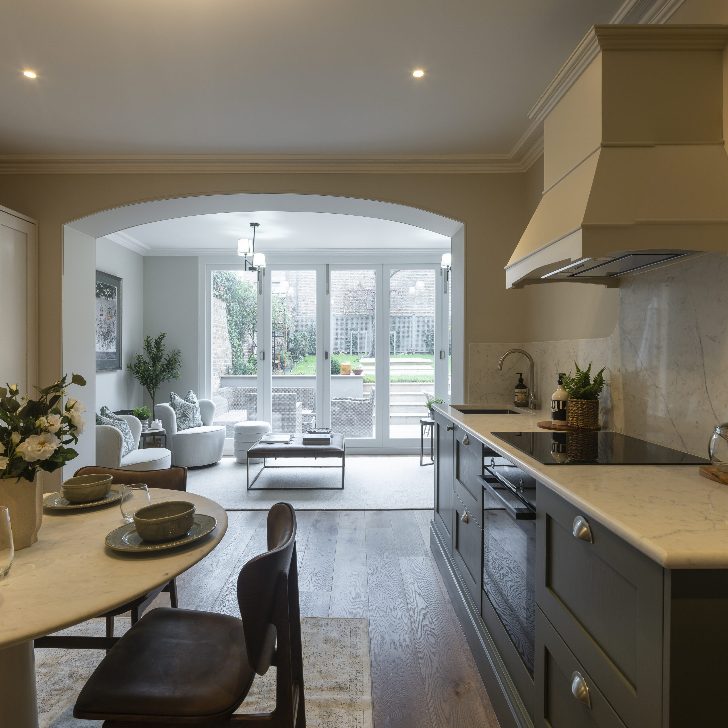
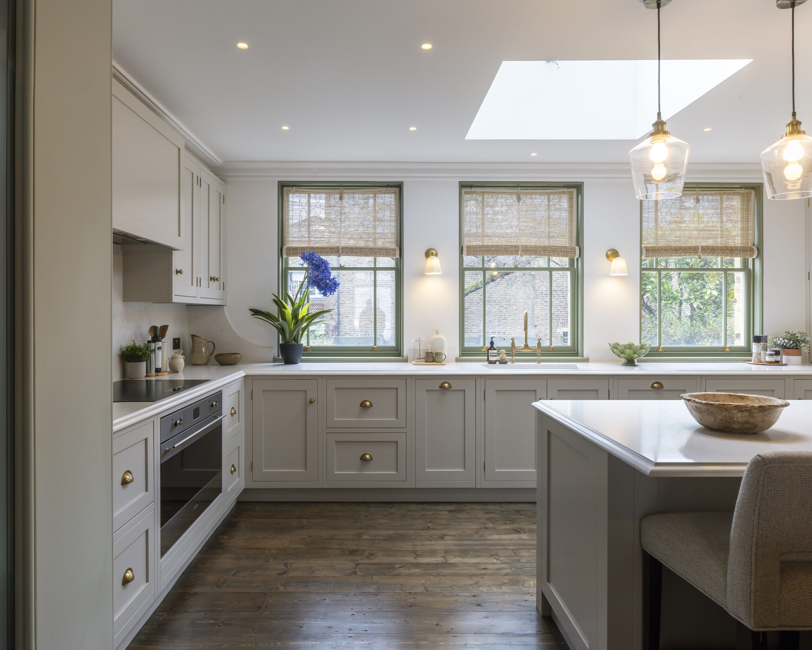
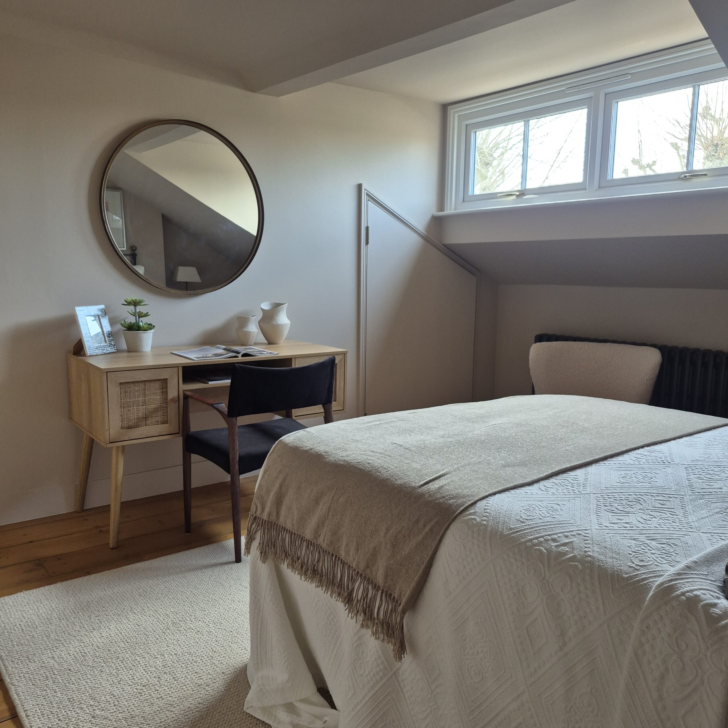
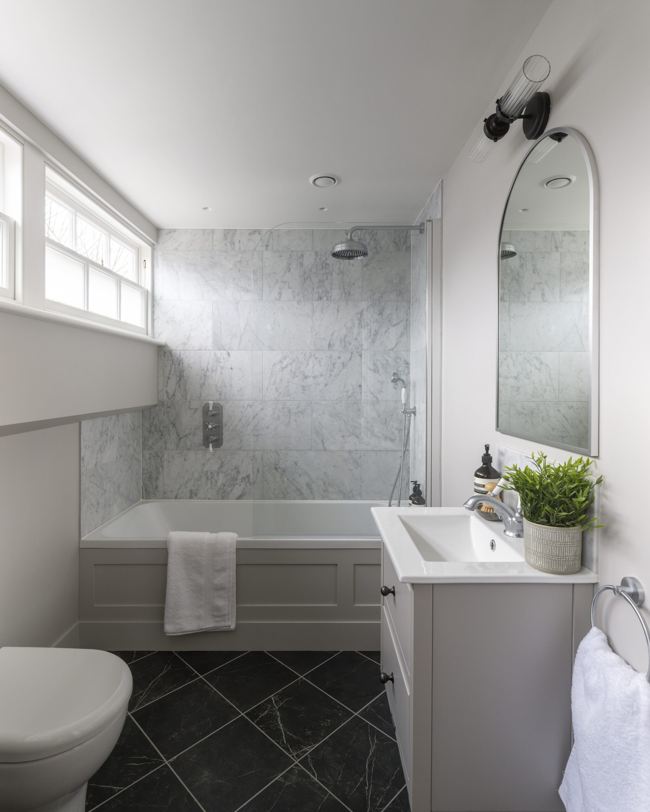
The project involved the remodelling of the rear extension, including a new rear metal balcony and staircase to replace the existing timber one. The interior was refreshed with new bathrooms, a kitchen and a kitchenette. A new dormer was introduced to mirror the dormer of next-door, providing improved headroom on the second floor and allowing for a new bathroom.
On the front elevation, the lower ground floor glazed door was replaced with one that more closely matches the original window design, in an effort to reinstate more appropriate glazing patterns. The front railings and gates were also replaced to better match the original designs and those of the neighbouring properties.
Building Cost: £890,000
Location: London
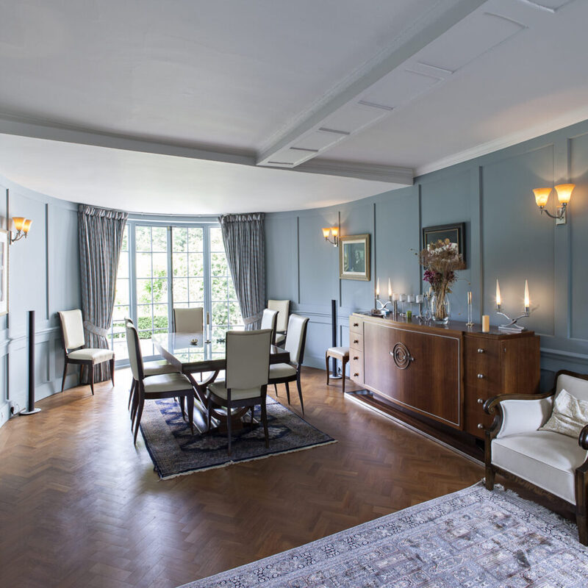
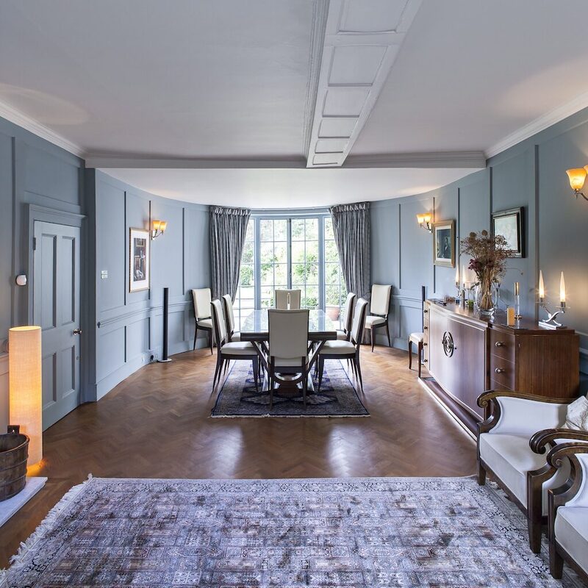
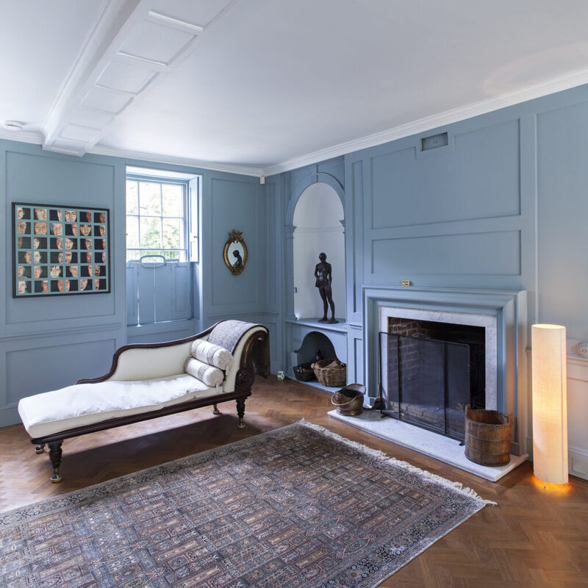
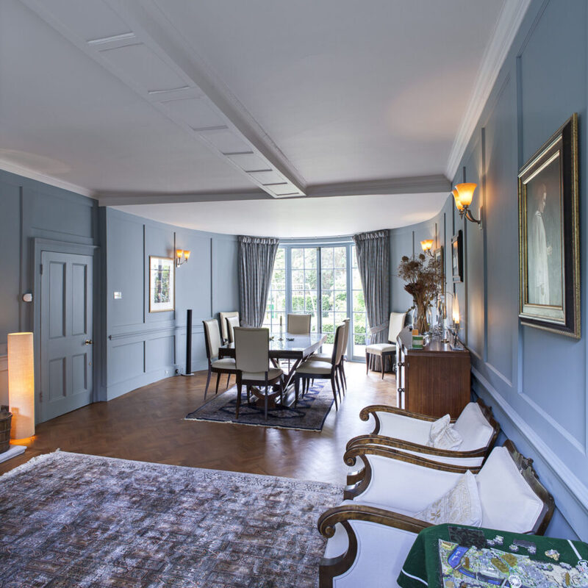
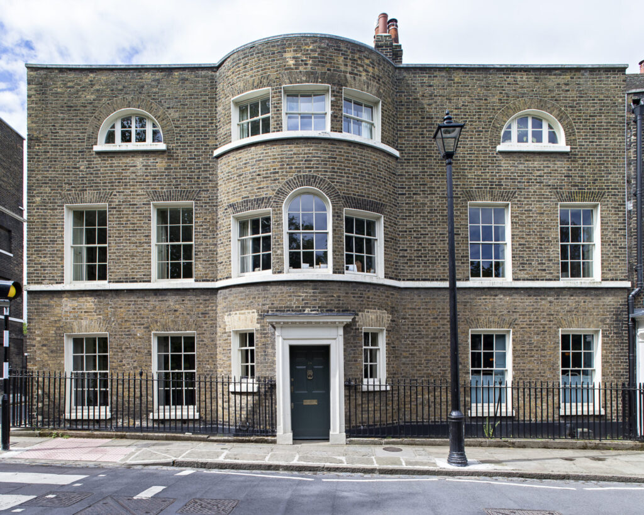
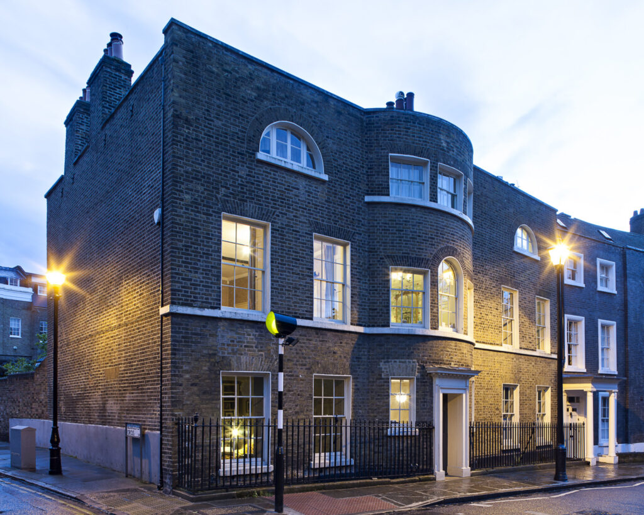
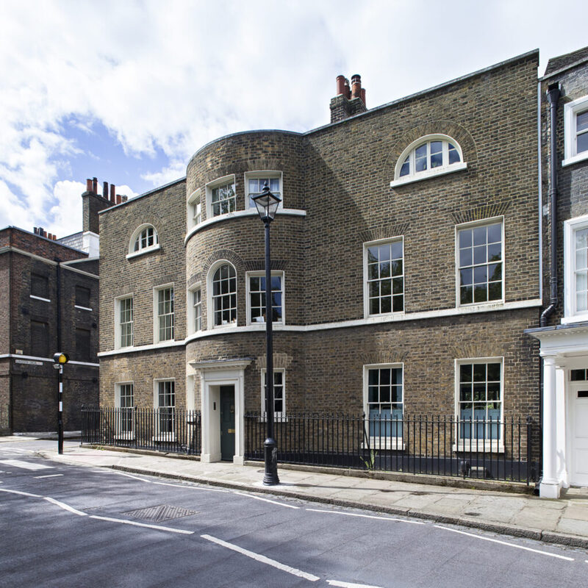
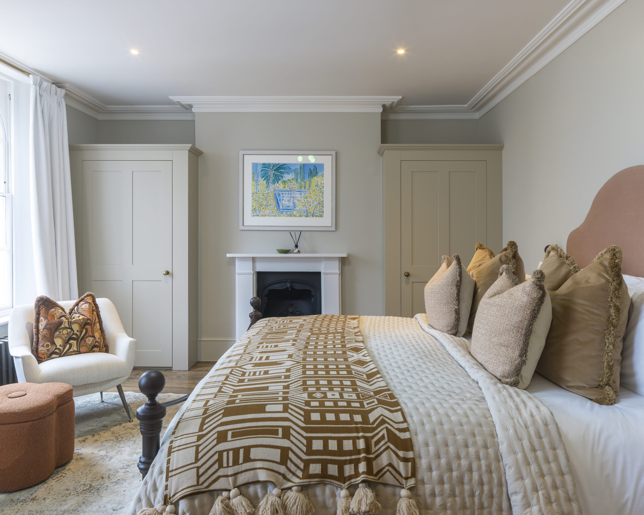
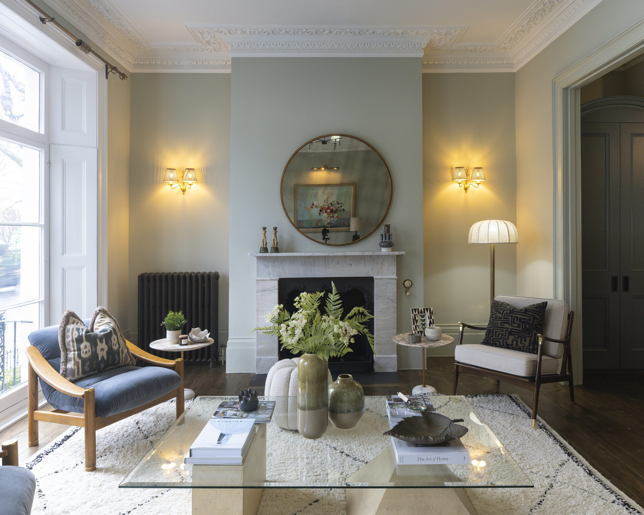
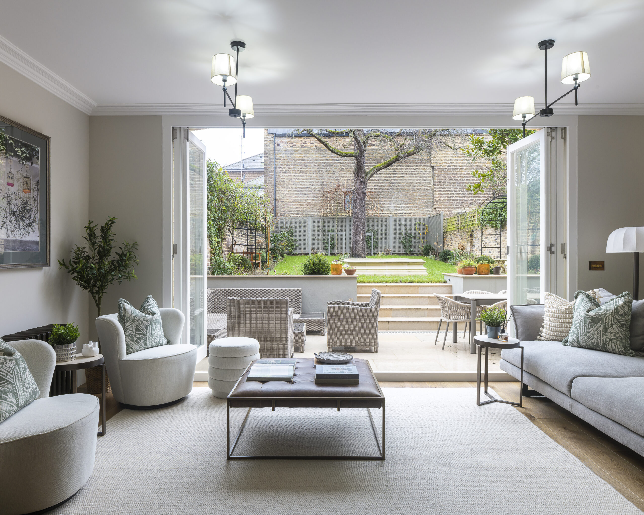
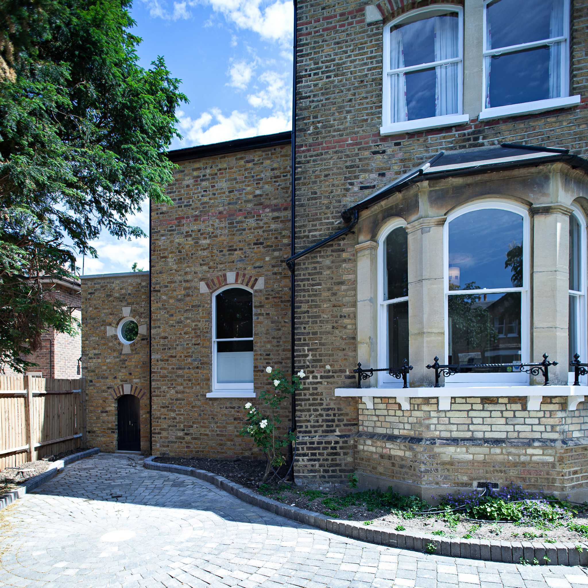
When extending a house, it is important that the result is a complement to the existing spaces (not a house and an extension). This fine house had been extended on two previous occasions and lacked the grace and proportion of the original. We modelled and slightly extended it to make a coherent whole. New designs included cornices, chimneypieces and built-in furniture.


Building Cost: £180,000
Location: London
Awards:
A cleverly planned extension to a Victorian house, incorporating modern-day living within the historic fabric of the building. The doors leading off the new music room are framed by a timber portico forming a seamless transition into the garden.


Building Cost: £1.2 million
Location: London
Awards:
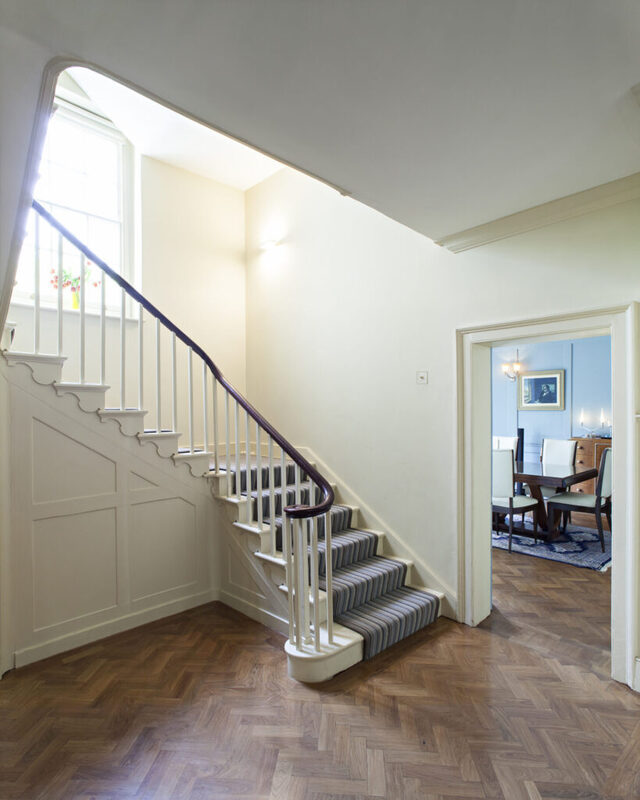
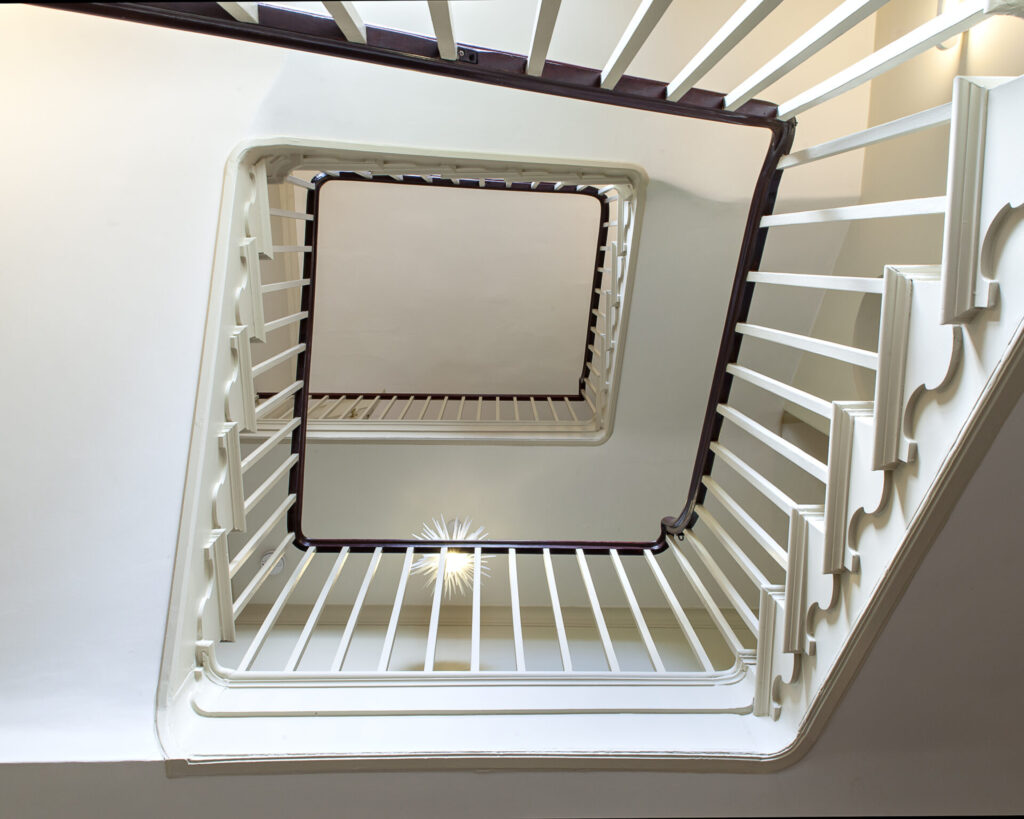
A house by Robert Adam. The interest and value of this Grade I listed building had been lost as a result of its brutal conversion for hospital use. However, some clues remained and with a bit of historical knowledge the fine, stately rooms were recreated. The stone facade was stripped of decades of paint and lost elements replaced. Inside, a wonderful flowing staircase running through two floors has been created to replace a series of crude, late 20th century flights.


The refurbishment and repair works were carried out across all floors along with the discreet insertion of new services, and it has involved a wide array of skills to bring the house to its current state.
Now it serves its purpose, a home fit for a family since July 2021.


Building Cost: £700,000
Location: London
Having been in the same ownership for more than 40 years, this Victorian house was in need of a thorough refurbishment. The lower ground floor was re-planned and extended a little way into the garden with a smaller extension above at ground floor level. Much of the house’s original style remained; it just needed to be uncovered and enhanced.


Building Cost: £28,000
Location: SW London
Awards:
Designed to enhance an ordinary suburban garden this summerhouse is used in all seasons. Facing South is a Tuscan portico made of green oak and designed to allow the maximum solar gain from the low winter sun, but to provide shading from the high summer sun.
These passive controls are augmented by underfloor heating which effectively utilises the building’s thermal mass.


Location: London
Awards: Georgian Group Awards Shortlist 2019
Formally opened by HRH The Prince of Wales, 26 Fitzroy Square is the new home of the Royal Society of Musicians, a Grade II Listed London townhouse.
The building had gone through various alterations to serve different uses and had suffered almost the complete loss of its original style and detail. An important part of the brief was to put back the style – to regain the Regency elegance and to do it economically and without extravagance. This brief was met alongside all the work of repair, conservation and the discreet insertion of new services.
Our work included an extension in the plain brick manner of the rear elevation holding the Royal Society’s archives.


Building Cost: £690,000
Location: Central London
Awards: Georgian Group Award 2013 for the re-use of a Georgian building
The aim of this project was to conserve a fine Georgian Town House and to convert it to office use.
13 Ely Place was built in 1773 as a second-rate house, it was arranged as the ubiquitous “London plan”- a large room at the front and a smaller room at the back with the stairs beside it.
13 Ely Place has been put to a number of uses including a school and then a convent. Its character had been smothered under flimsy partitions, crudely inserted services and thick white paint. However, it was obvious that good decorative detail remained reasonably intact and it was imperative that its quality should be conserved and enhanced.
To achieve a conversion, it was a matter of allowing the original design to assert itself, removing most non-Georgian additions and installing discreet services. Overall a gentle touch has been applied to the house, more can then be done when the building is no longer an office.


Building cost:
Location: London
This beautiful house overlooking Greenwich Park was originally built in the Georgian style but had been added to and altered throughout its history – sometimes detrimentally. Our refurbishment enhanced the good Georgian elements at the same time as introducing all the modern services required for a family home. Our clients’ enthusiasm for Art Deco (which we share) is reflected in the design of the bathrooms.