Building Cost: Undisclosed
Location: Kensington & Chelsea
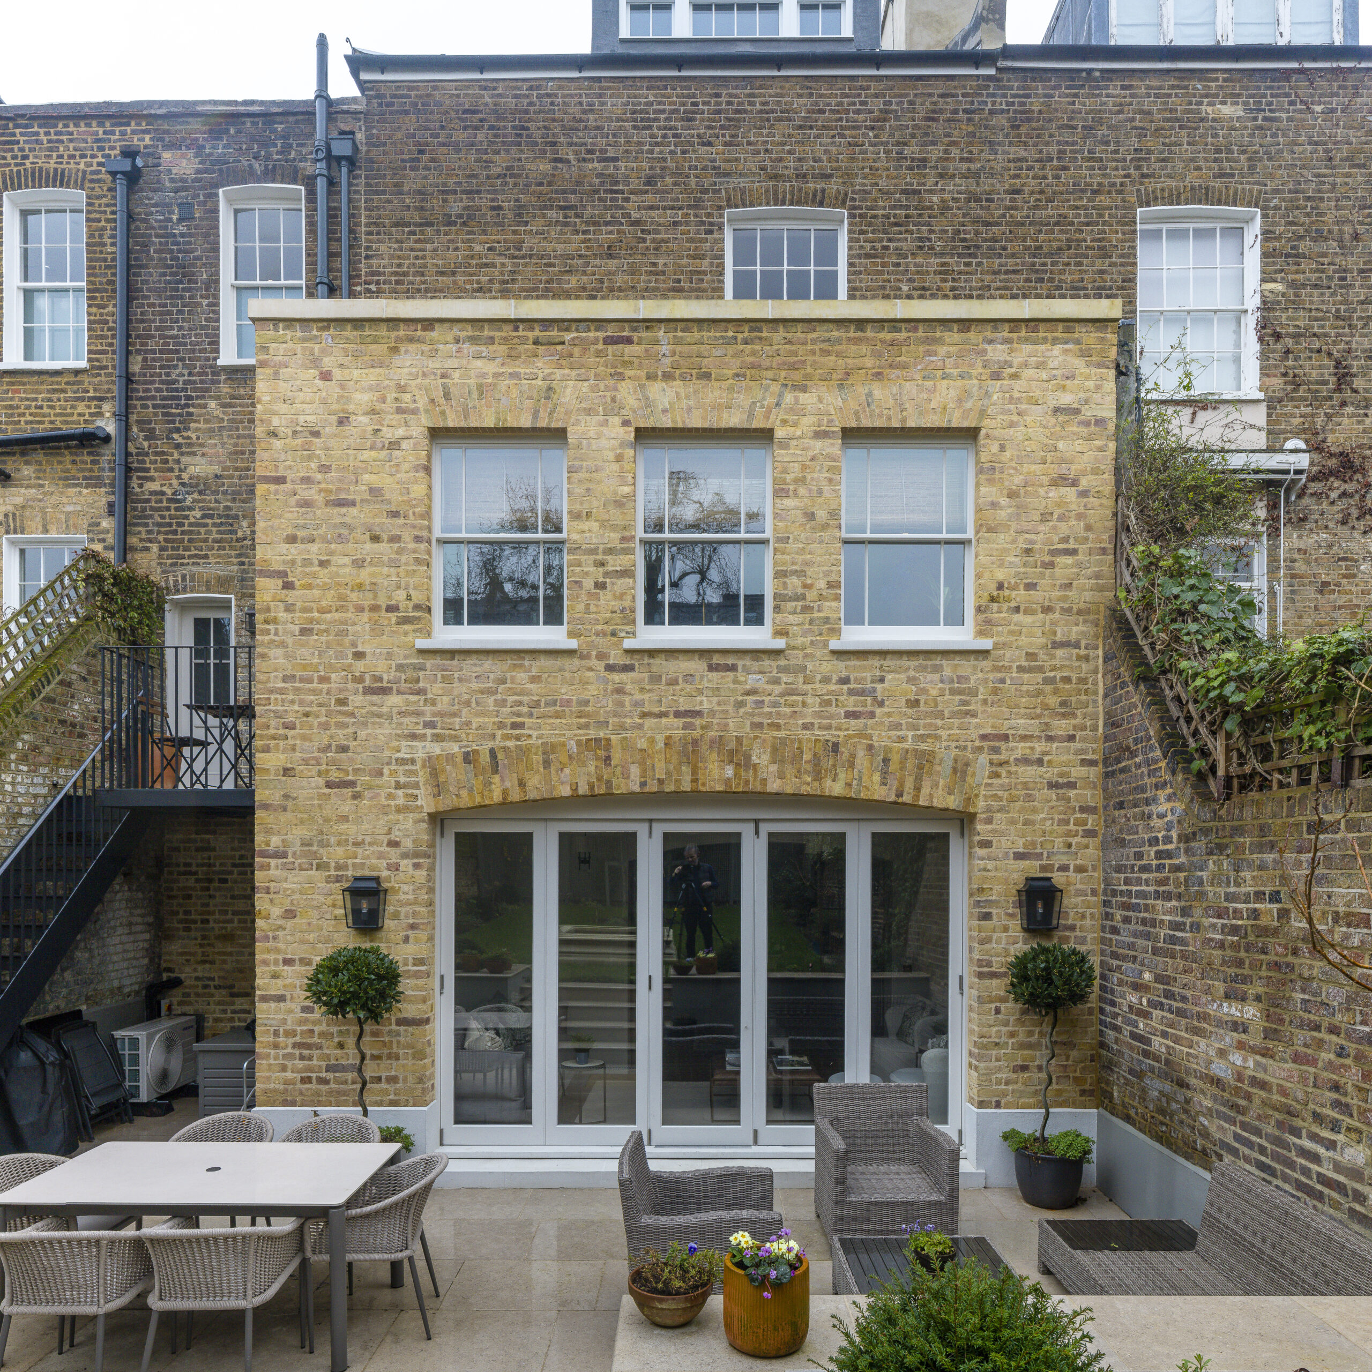
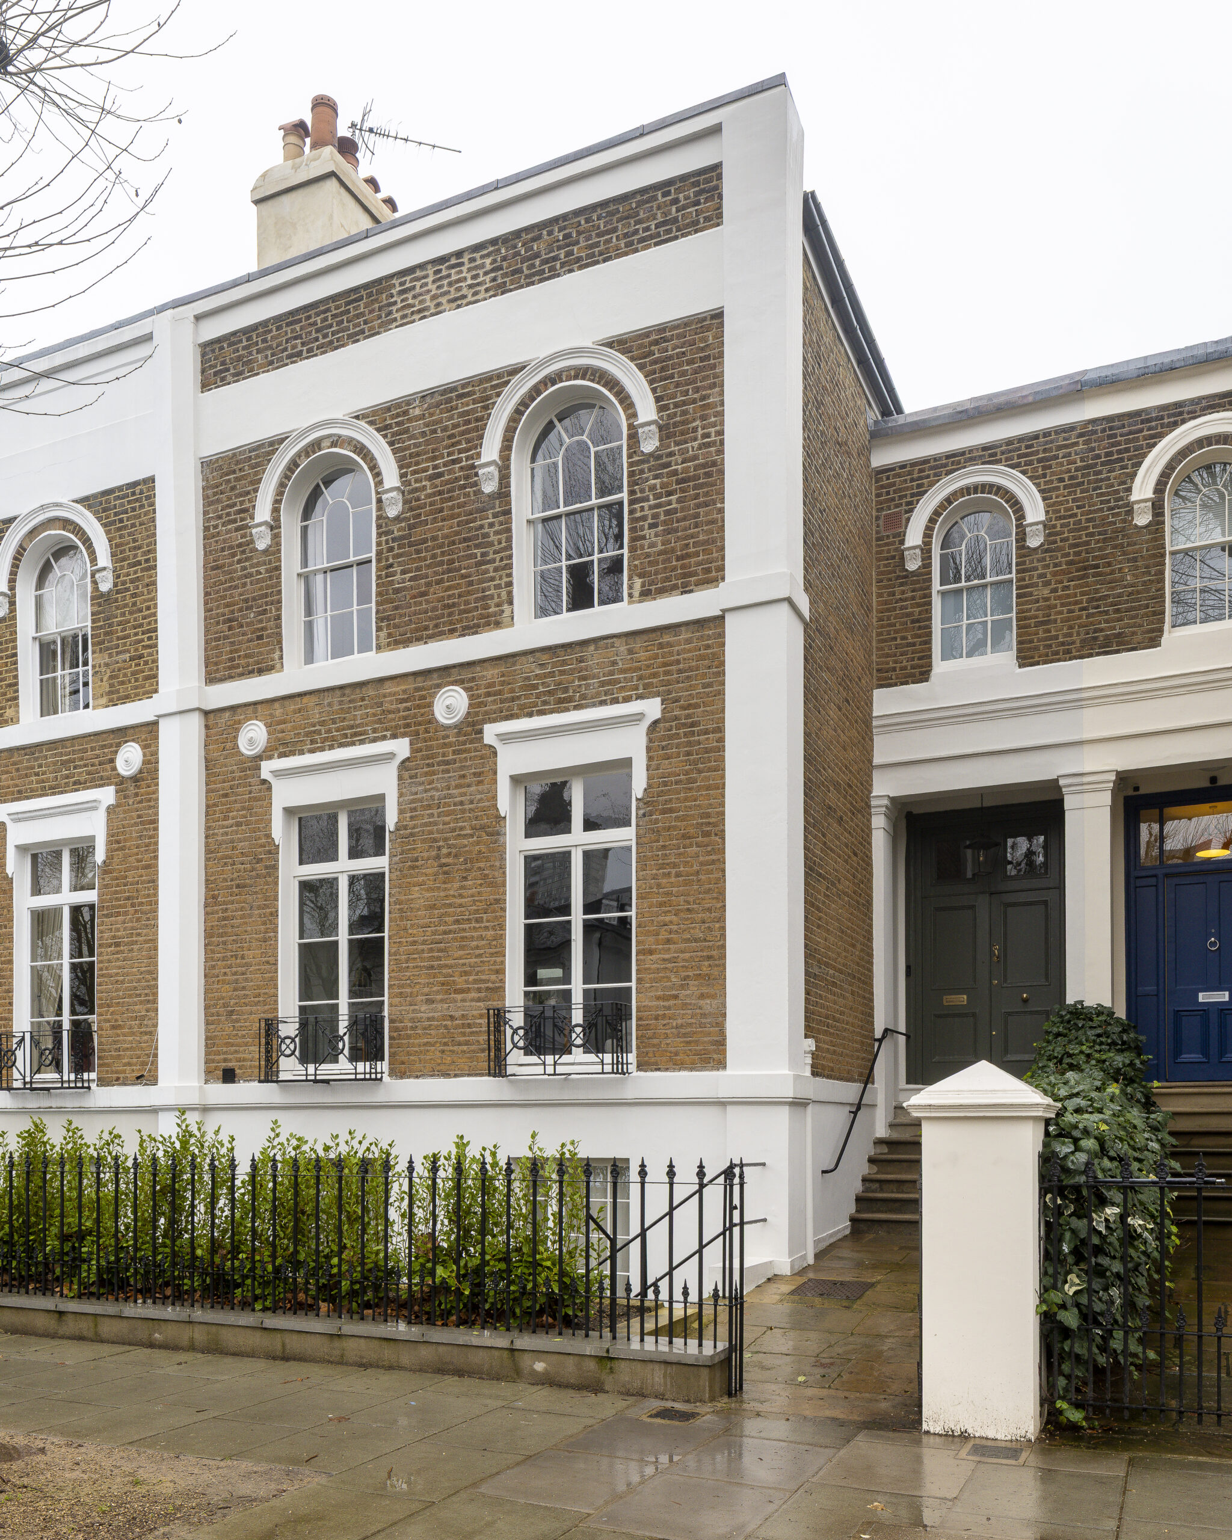
The property is a terraced house built sometime in the 1850s. According to property surveys, it originally had brick elevations with stucco dressings. Over time, there have been losses of some of the stucco details. The most significant change to the property was the construction of a two storey rear extension in the 1950s. Aside from these changes, the original house remained reasonably complete.
An important part of our work was to maintain and reinstate the original architectural character and historic interest of the property.
The project involved the remodelling of the rear extension, including a new rear metal balcony and staircase to replace the existing timber one. The interior was refreshed with new bathrooms, a kitchen and a kitchenette. A new dormer was introduced to mirror the dormer of next-door, providing improved headroom on the second floor and allowing for a new bathroom.
On the front elevation, the lower ground floor glazed door was replaced with one that more closely matches the original window design, in an effort to reinstate more appropriate glazing patterns. The front railings and gates were also replaced to better match the original designs and those of the neighbouring properties.
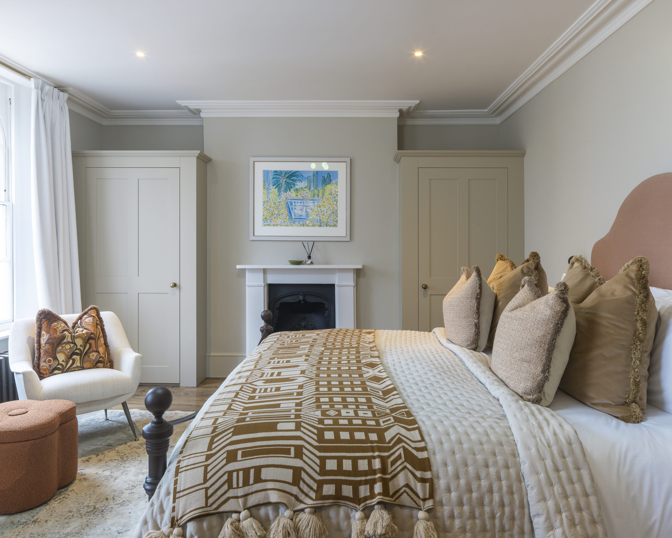
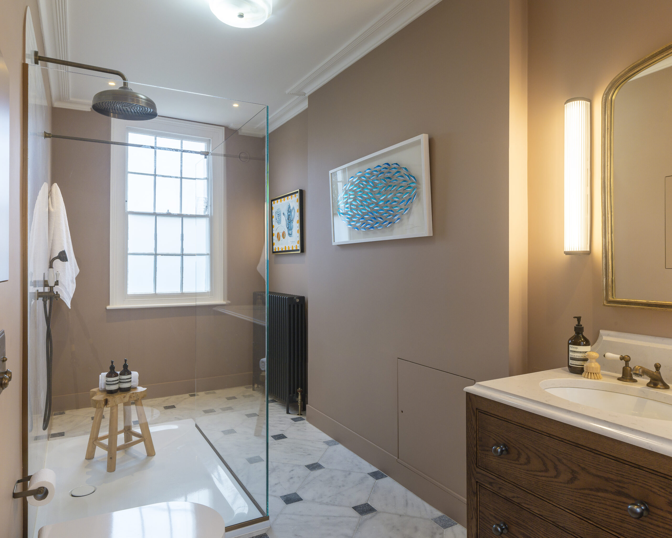
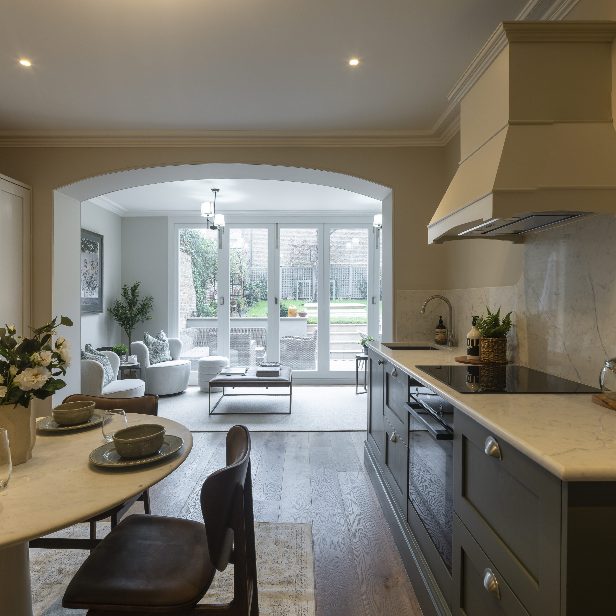
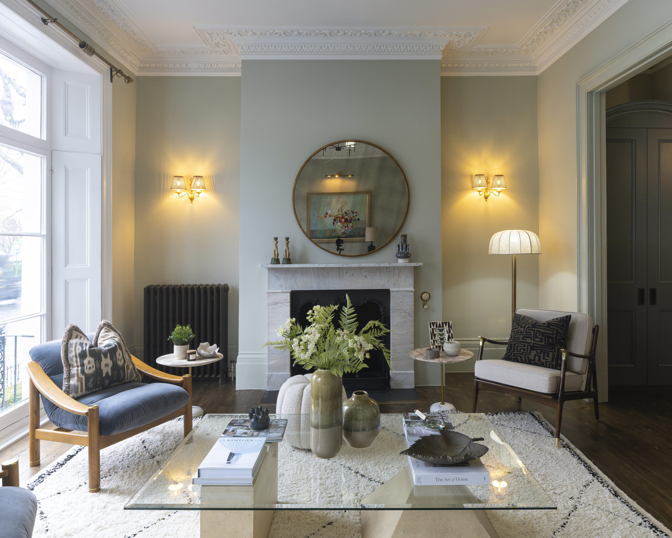
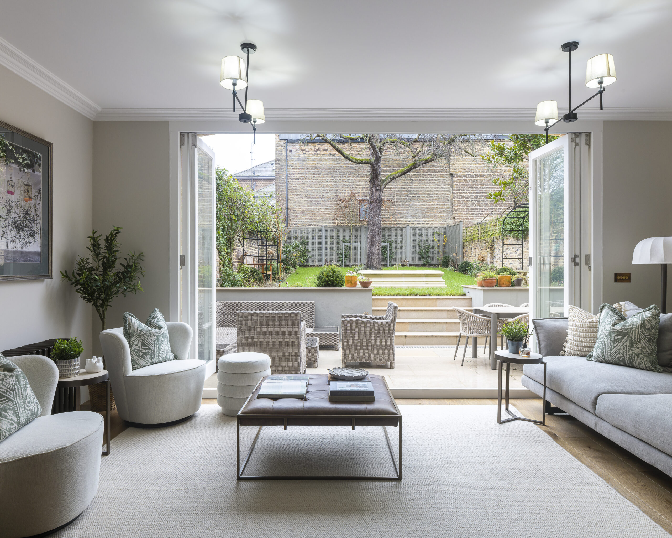
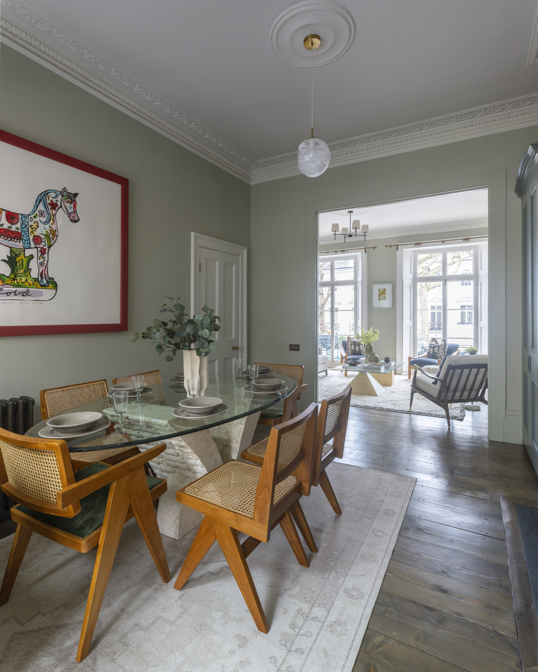
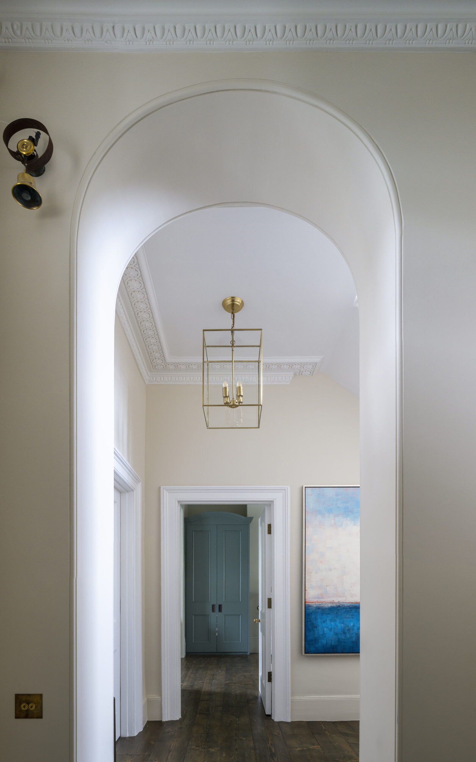
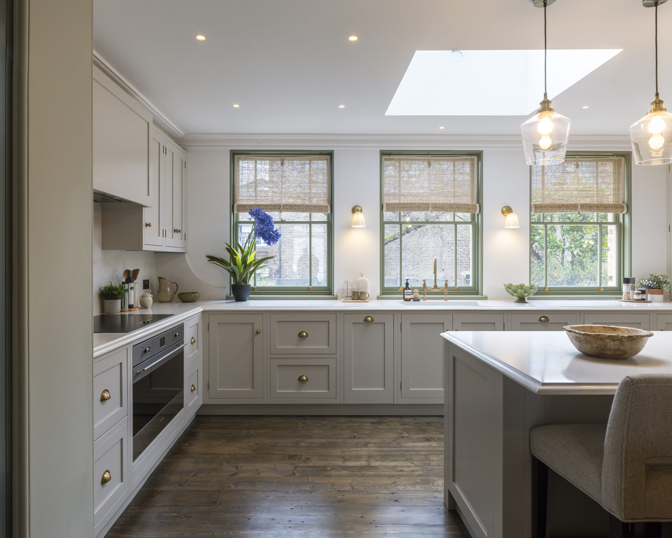
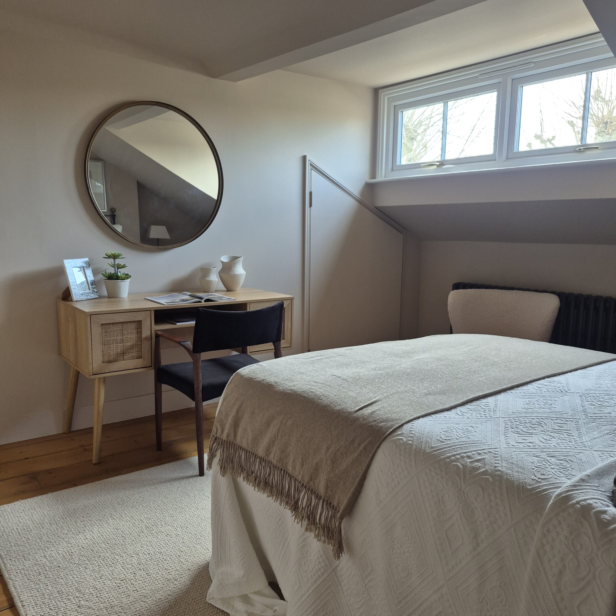
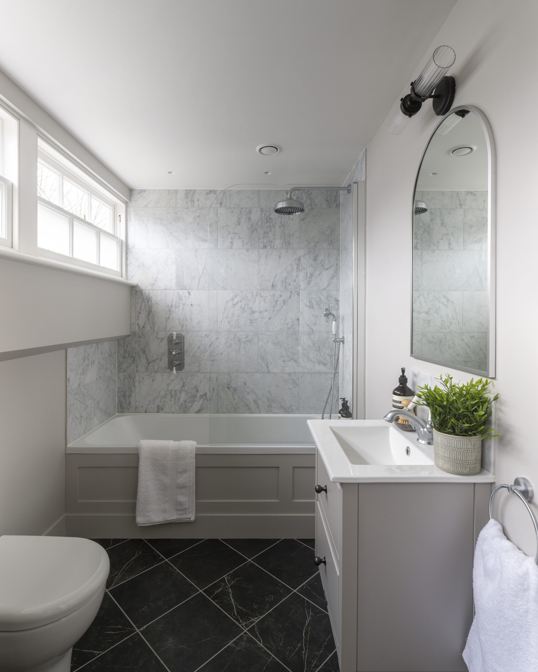
The refurbishment and repair works were carried out across all floors along with the discreet insertion of new services, and it has involved a wide array of skills to bring the house to its current state.
Now it serves its purpose, a home fit for a family since July 2021.


Building Cost: £890,000
Location: London
When extending a house, it is important that the result is a complement to the existing spaces (not a house and an extension). This fine house had been extended on two previous occasions and lacked the grace and proportion of the original. We modelled and slightly extended it to make a coherent whole. New designs included cornices, chimneypieces and built-in furniture.


Building Cost: £1.2 million
Location: London
Awards:
A house by Robert Adam. The interest and value of this Grade I listed building had been lost as a result of its brutal conversion for hospital use. However, some clues remained and with a bit of historical knowledge the fine, stately rooms were recreated. The stone facade was stripped of decades of paint and lost elements replaced. Inside, a wonderful flowing staircase running through two floors has been created to replace a series of crude, late 20th century flights.


Building Cost: £180,000
Location: London
Awards:
A cleverly planned extension to a Victorian house, incorporating modern-day living within the historic fabric of the building. The doors leading off the new music room are framed by a timber portico forming a seamless transition into the garden.


Building cost:
Location: London
This beautiful house overlooking Greenwich Park was originally built in the Georgian style but had been added to and altered throughout its history – sometimes detrimentally. Our refurbishment enhanced the good Georgian elements at the same time as introducing all the modern services required for a family home. Our clients’ enthusiasm for Art Deco (which we share) is reflected in the design of the bathrooms.


Building Cost: Undisclosed
Location: Kensington & Chelsea
Owned by the same family as two separate dwellings for many years and after several internal alterations and repairs, very little of what remained in the house was original. A crucial part of the works was the amalgamation of the two separate dwellings back to a single family home.


